
4230 MEDBURY DRIVEWESLEY CHAPEL, FL 33543
Due to the health concerns created by Coronavirus we are offering personal 1-1 online video walkthough tours where possible.
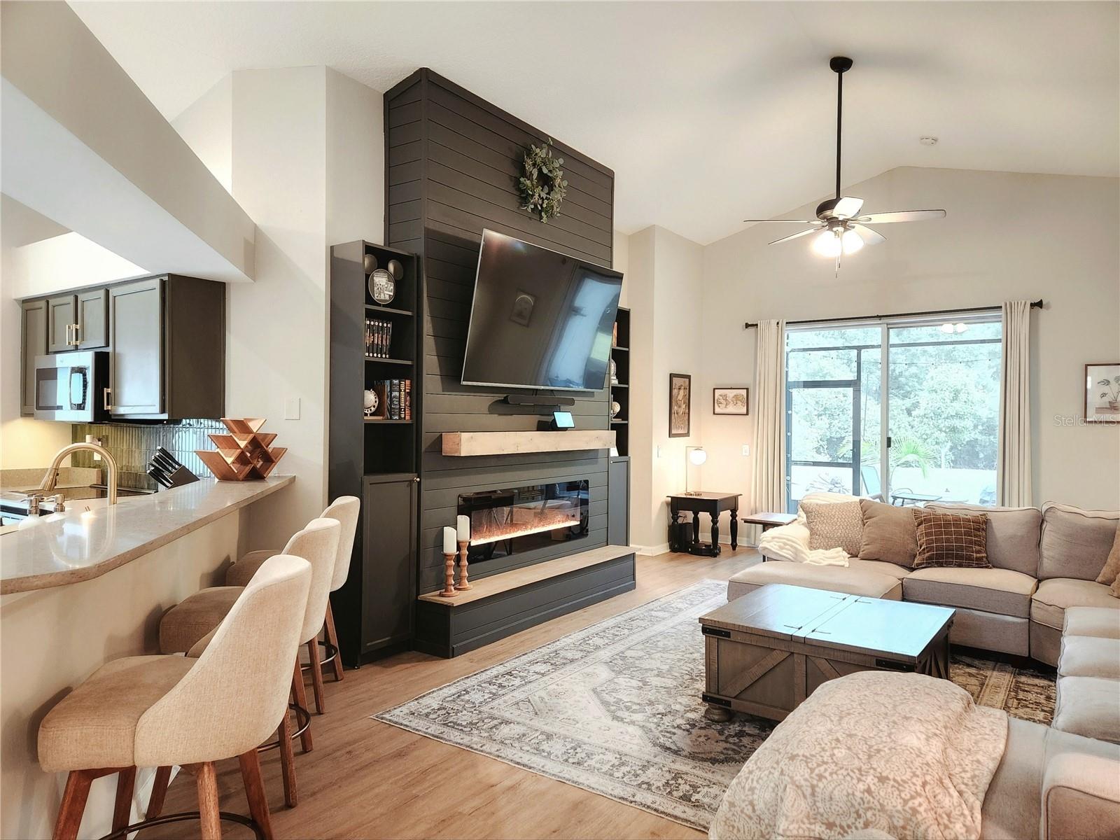
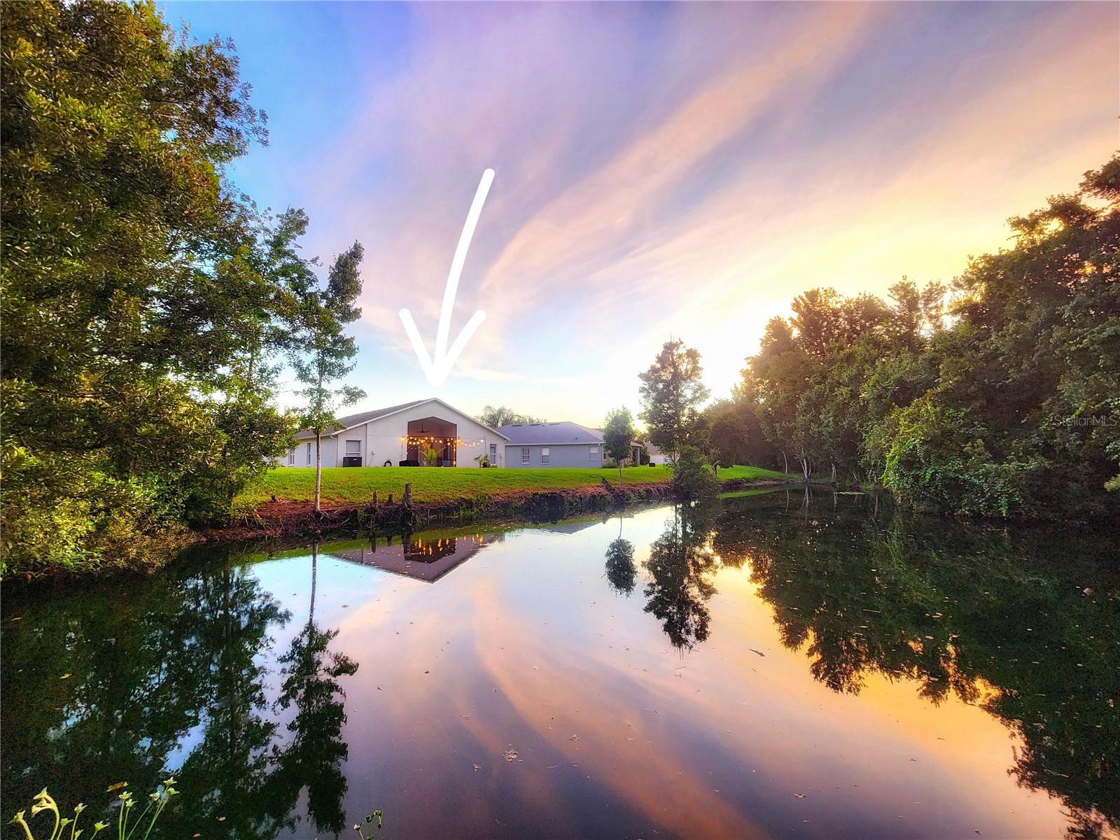
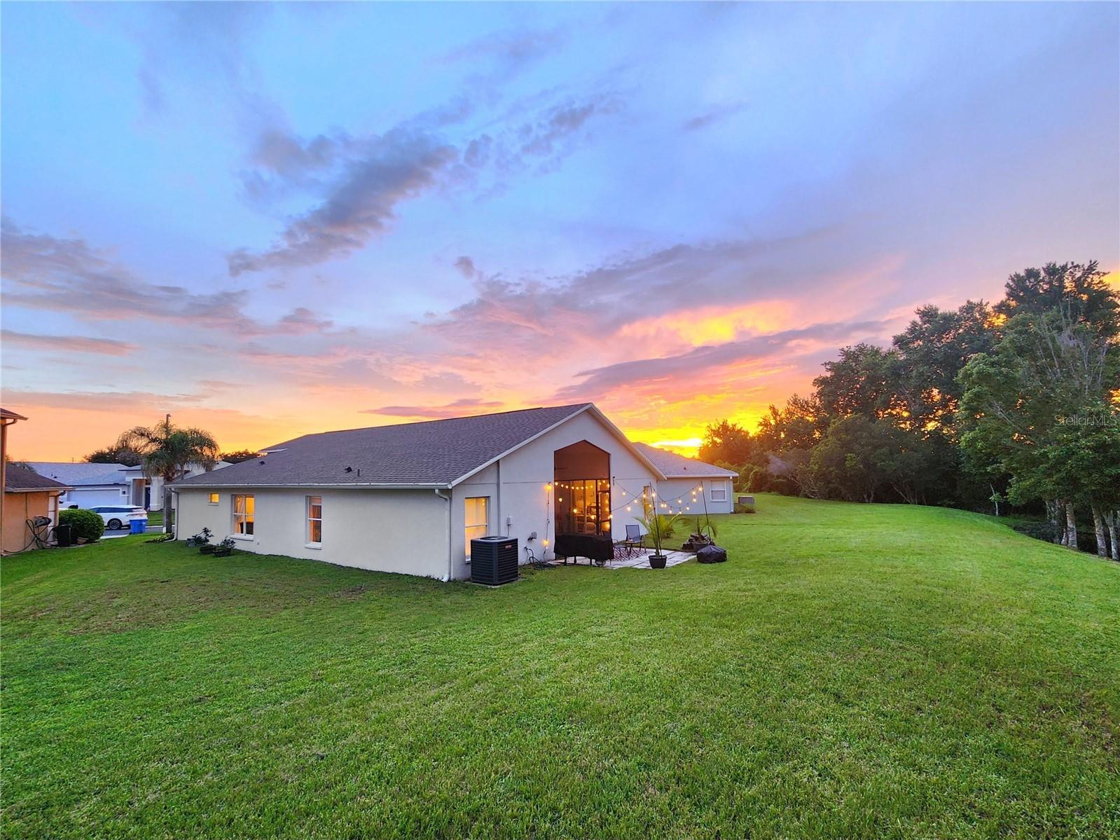
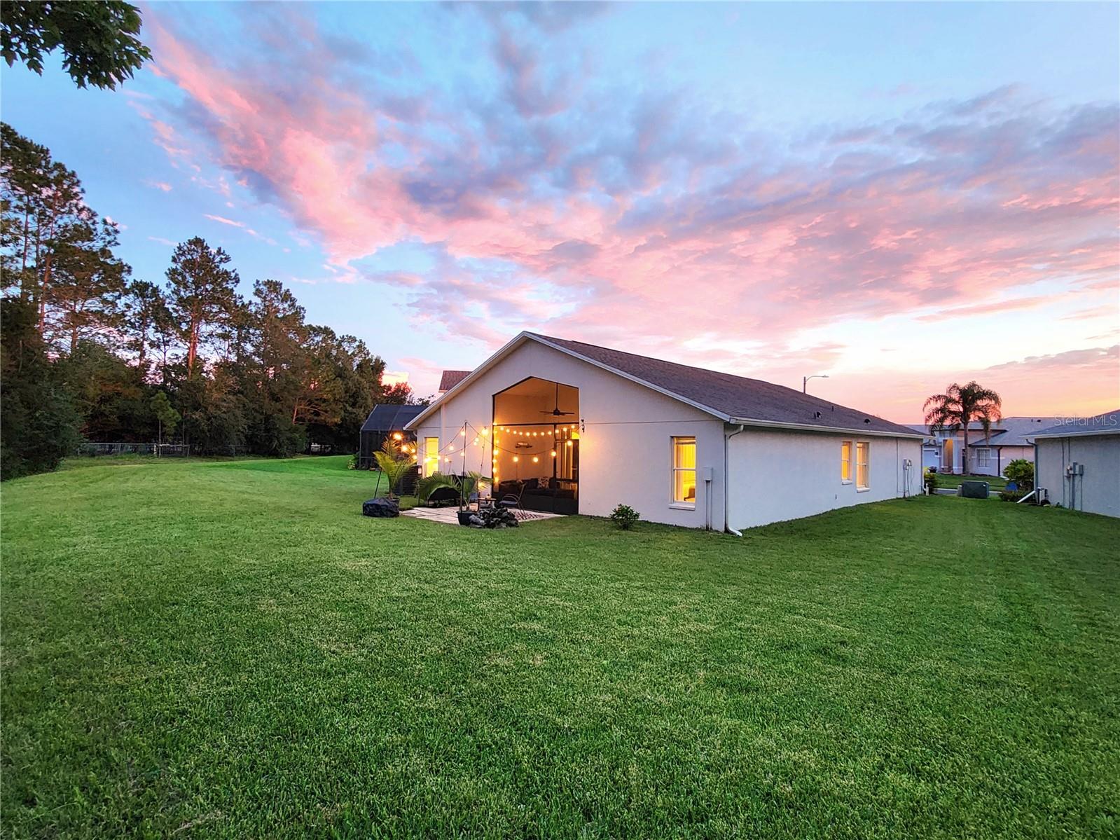
With a rare combination of privacy, space, water views, and thoughtful upgrades—this move-in ready home will not last!!! Tucked toward the back of the neighborhood on a quiet loop, this OVERSIZED, pie-shaped CORNER LOT offers something that’s increasingly hard to find: extra separation from adjacent homes, a larger backyard, and a peaceful conservation oasis—with NO REAR NEIGHBORS. Located just north of Tampa in the gated community of Whinsenton at Meadow Pointe IV, this home sits in the heart of rapidly growing Wesley Chapel. Everyday essentials are just minutes away—only about a 13-minute drive to Publix, ALDI, Target, Walmart, and Sam's Club. The surrounding area also offers two newer malls, three new hospitals, good schools, and hundreds of retail and dining options—including a brewery and winery. The home is what many buyers are searching for; warm, inviting, and exceptionally cohesive, with a polished aesthetic that gives it genuine model-home vibes. At the heart of the living space is one of the most impressive custom feature walls you’ll find. Built from floor to ceiling, the craftsman-style shiplap centerpiece features an elevated hearth, remote-controlled color-changing electric fireplace, mantle, and elevated TV mount, flanked by built-in bookcases. It creates the perfect spot to curl up with a book or settle in with a good movie. The home also offers a highly functional split floor plan, thoughtfully divided into three separate wings. The front wing includes a bedroom with an adjacent full bathroom. The rear wing features two bedrooms connected by a shared Jack-and-Jill bathroom. The private primary wing includes the spacious primary bedroom (with views of water and trees out the windows), primary bathroom, walk-in closet, and a separate patio entrance. The updated kitchen features stylish quartz countertops and newer appliances, while the dining room adds another custom touch with a built-in bar tucked into the nook, with space for serving food or mixing cocktails. Throughout the main living areas, a soaring cathedral ceiling creates an open, grand sense of space while maintaining the home's warm and comfortable feel. Step outside and the setting becomes even more special. The screened-in lanai opens onto an extended concrete paver patio, creating an ideal outdoor living space for grilling, gathering around a fire pit, or simply relaxing and watching the stars. Behind the home is a small, community-maintained private pond, with a gorgeous conservation area beyond it. Because the conservation area is protected, the peaceful nature views can never be disturbed. The generous backyard can also be fenced for additional privacy. Major systems have already been taken care of, with the roof, A/C, and water heater all replaced in late 2022 and still in excellent condition. Residents of Meadow Pointe IV enjoy exclusive access to the MP IV Amenities Park, featuring a clubhouse, combined lap/resort-style pool, fitness center, playgrounds, tennis/pickleball, basketball, and volleyball courts. Privacy, upgrades, a functional floor plan, an oversized lot, beautiful protected views, and an exceptional location—this home brings together the features buyers are looking for in one of Wesley Chapel's most desirable communities. Schedule your showing today before this one is gone!
| 5 hours ago | Listing updated with changes from the MLS® | |
| 13 hours ago | Listing first seen on site |

Listing information is provided by Participants of the Stellar MLS. IDX information is provided exclusively for personal, non-commercial use, and may not be used for any purpose other than to identify prospective properties consumers may be interested in purchasing. Information is deemed reliable but not guaranteed. Properties displayed may be listed or sold by various participants in the MLS Copyright 2026, Stellar MLS.
Last checked: 2026-08-14 12:49 PM EDT